Inspection Systems
Catalyst Size Vision Inspection System
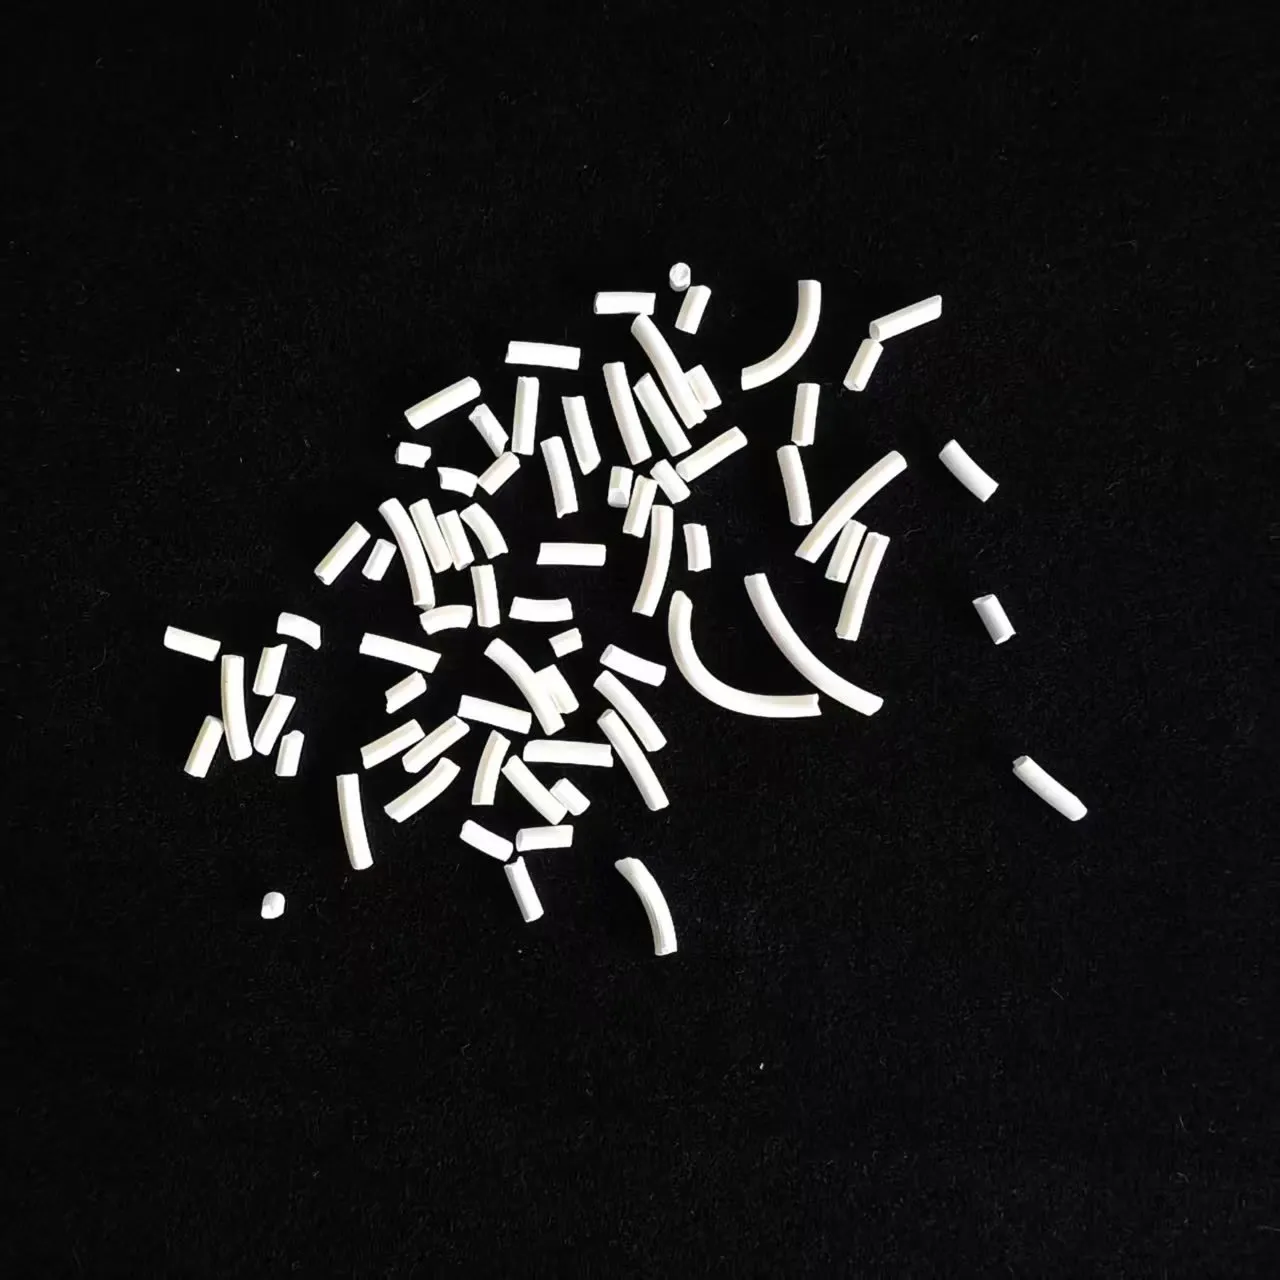
At the end of a catalyst line, it measures the diameter and length of every cylindrical extrudate, grades each one into A/B/C ranges in real time with air-jet sorting, and reports particle size distribution and SPC metrics, replacing offline manual sampling.
Highlights
- Every particle inspected, replacing 0.1%–1% offline sampling
- Bi-telecentric lens + collimated LED backlight for high-contrast silhouette imaging
- Diameter accuracy ±0.02 mm, length accuracy ±0.05 mm
- Real-time A/B/C grading with multi-channel air-jet sorting, imaging to air jet ≤100 ms
- Live particle size distribution, batch pass rate, Cp / Cpk and other metrics
- Structured data traceable by batch / shift / time, one-click Excel export
Overview
A cylindrical catalyst extrudate less than 2 mm in diameter and only a few millimeters long looks insignificant, but the size distribution of millions of them directly affects reactor flow uniformity, bed pressure drop, catalytic activity and service life. Downstream customers usually set size specifications (for example “length 3–15 mm ≥95%”), and an off-spec batch can mean the whole batch is rejected.
Most lines still rely on offline sampling: finished product → sampling → manual sieving and measuring in the lab → report.
- Slow feedback: results take 2–8 hours, so a large part of the batch is already produced when a problem is found.
- Low coverage: only 0.1%–1% is sampled, hiding the distribution within a batch and missing local abnormal sections.
- Inconsistent: manual sieving and calipers introduce bias from operators, caliper zero and judgment criteria.
- Hard to trace: paper or Excel records are hard to match with process parameters, making root cause analysis difficult.
The Catalyst Size Vision Inspection System is deployed as an independent station at the end of the line. Machine vision AI models measure the diameter and length of every particle in real time and grade and sort them into A/B/C ranges, turning after-the-fact sampling into particle-by-particle inspection with real-time rejection.
Metrics
| Metric | Description |
|---|---|
| Diameter | Short side of the minimum bounding rectangle, sub-pixel accuracy |
| Length | Skeleton arc length, supports curved pieces |
| Particle size distribution | Live count and share by length range |
| A/B/C ratios | Ratios of the three ranges and batch pass rate |
| Output count | Cumulative count / estimated mass, output per shift |
| SPC | Cp / Cpk, out-of-control points on control charts |
Inspect and sort
As each particle is judged, multi-channel air jets divert it by range in real time, with ≤100 ms from imaging to air jet:
- A · Pass: in spec, continues to the product bin
- B · Rework: too long but usable, blown to the rework hopper and returned to cutting
- C · Reject: short or broken, blown to the waste bin
A/B/C limits and action mapping (air jet / alarm / record only) can be edited online per product and batch and take effect immediately without stopping the line. All operations are logged for audit.
Software
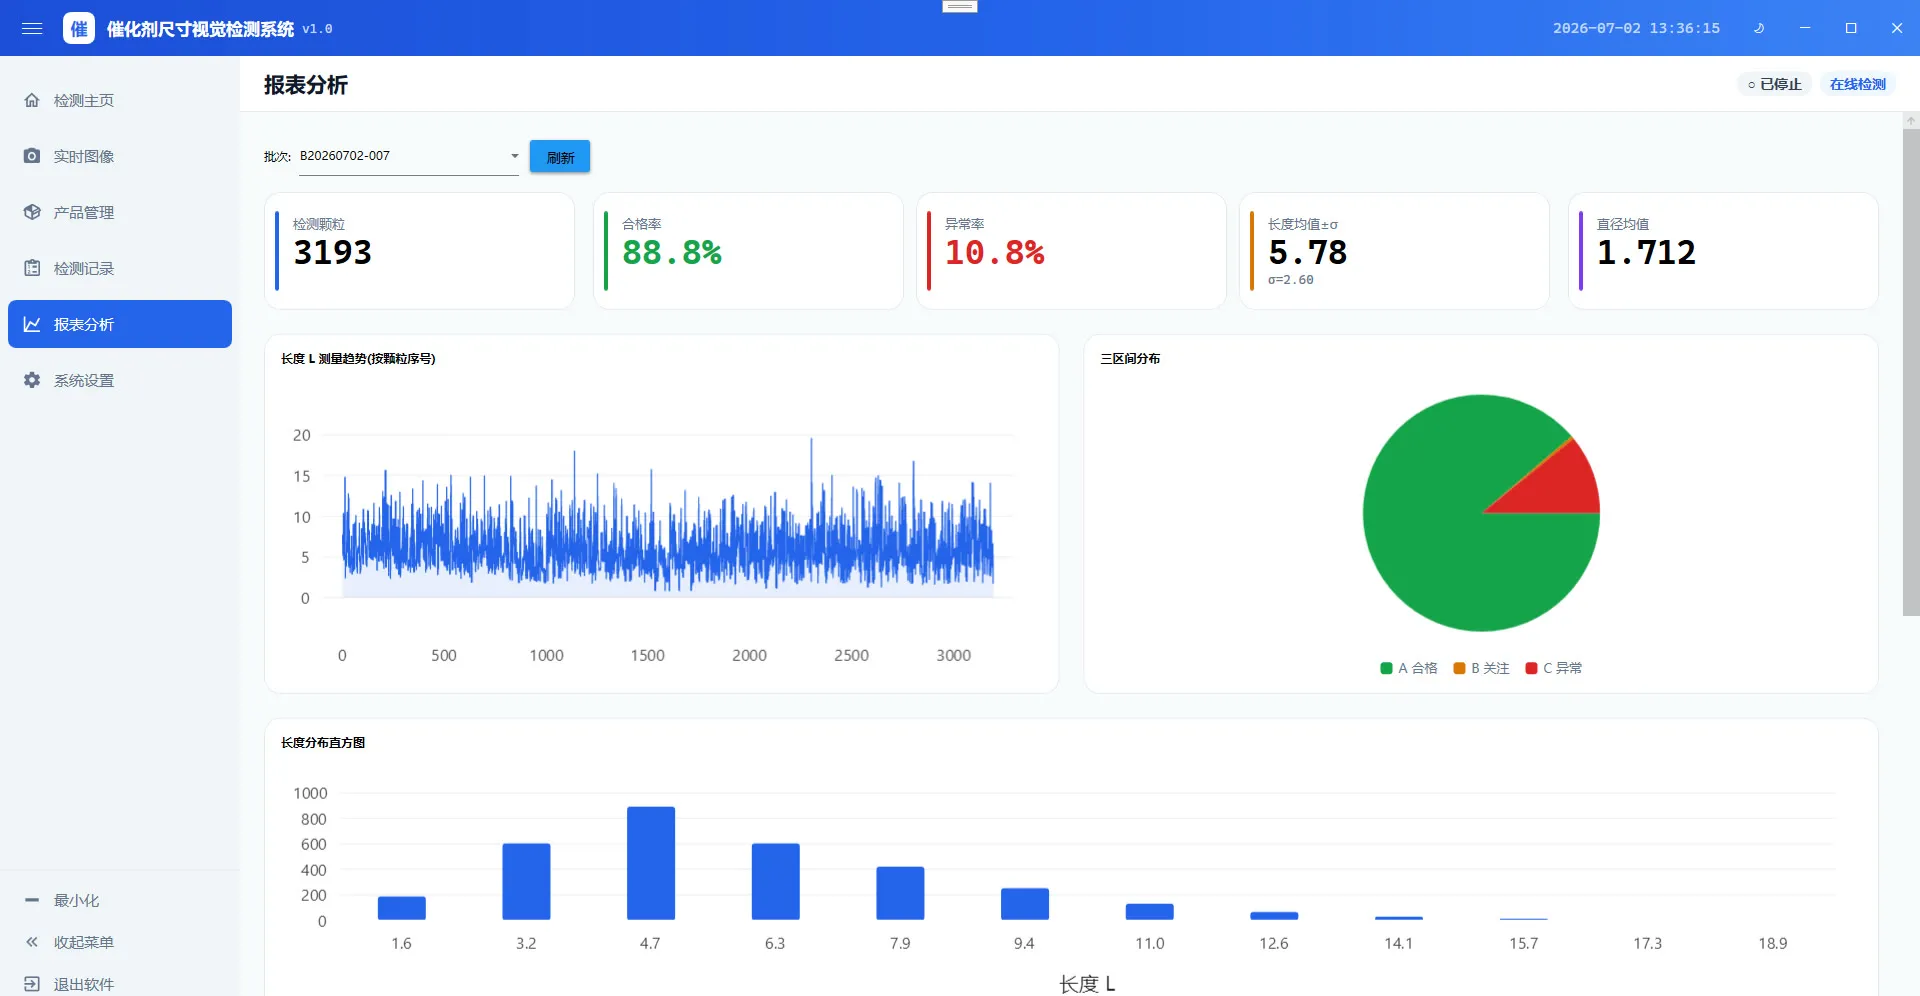
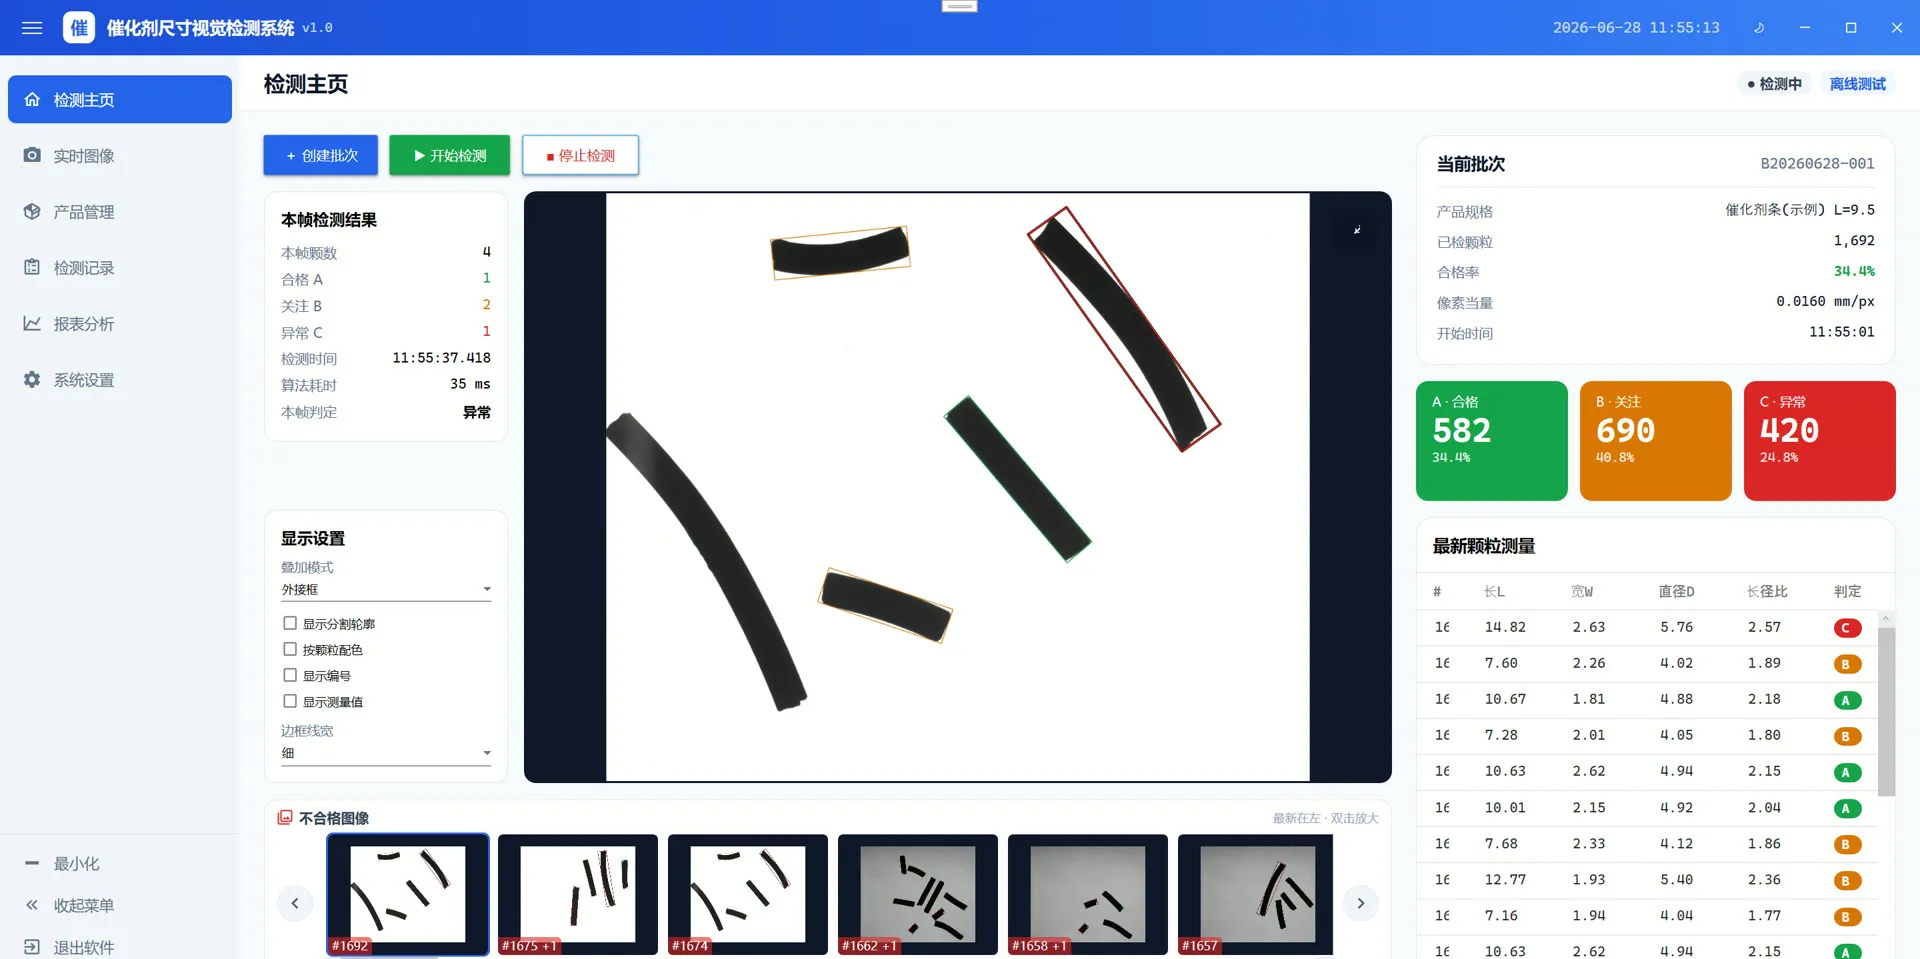
- Live inspection: shows particle contours and A/B/C results frame by frame, with batch counts per range and the latest measurements; switches between live camera and offline folder testing. Insufficient lighting is detected and flagged to keep bad data out.
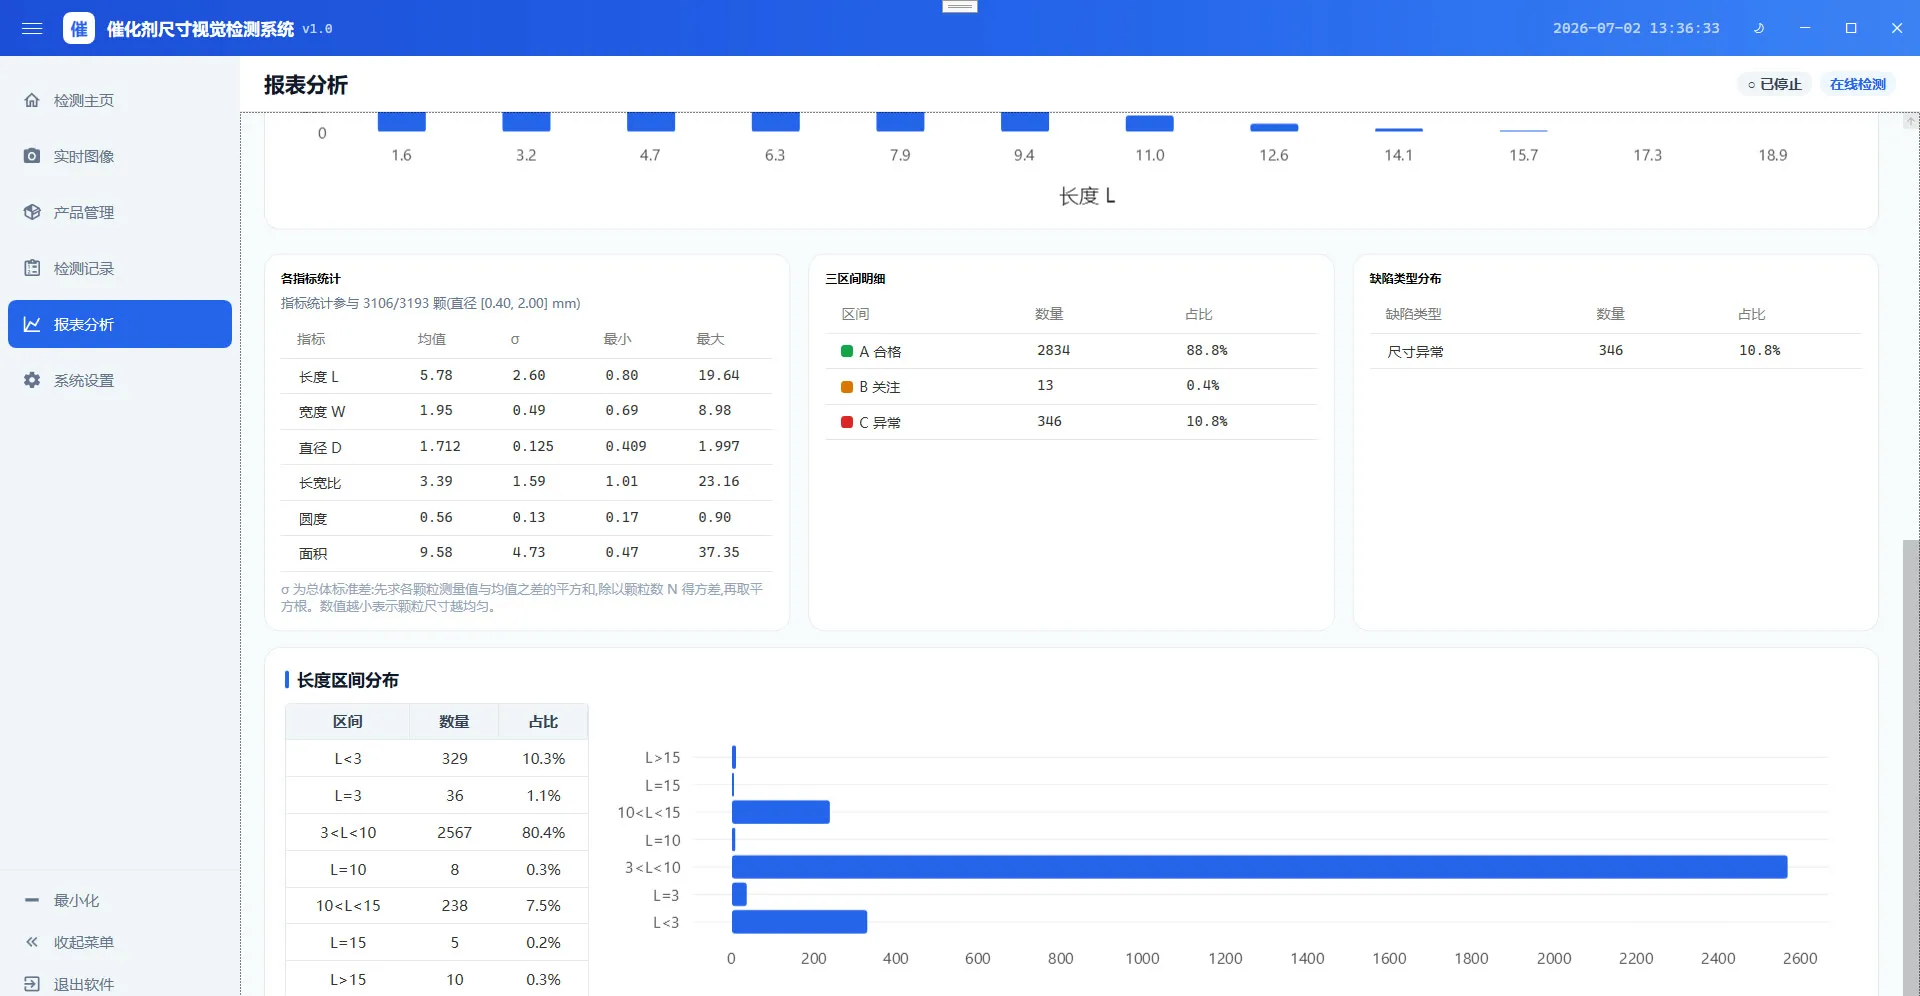
- Report dashboard: particle count, pass rate, NG rate, mean length ± σ and mean diameter at a glance; length trend, range pie chart and length histogram show process stability; linked statistics and distribution tables export to Excel and are traceable by batch / shift / time.
Compared with manual sampling
| Item | Manual sampling | This system |
|---|---|---|
| Coverage | 0.1%–1% sampling | Every particle |
| Response | 2–8 hours | ≤100 ms |
| Consistency | Calipers, varies by operator | Uniform algorithm, sub-pixel measurement |
| Handling | Traced after the fact | Real-time alarm + rejection |
| Data | Excel / paper records | Structured database + reports |
| Labor | 1–2 dedicated sieving staff | Automatic, monitoring only |
Architecture
- Image acquisition: industrial camera + bi-telecentric lens + collimated LED backlight + vibratory feeding for an even single layer.
- Edge computing: image pre-processing, model inference, geometric measurement and range judgment.
- Application: live view, metric visualization, SPC charts, alerts, reports and traceability, with a LIMS interface reserved.
Image source, algorithms and judgment rules are pluggable interfaces, and the system can be customized for other materials, metrics and sorting rules.
Gallery
Related products
 Product video1:34
Inspection Systems
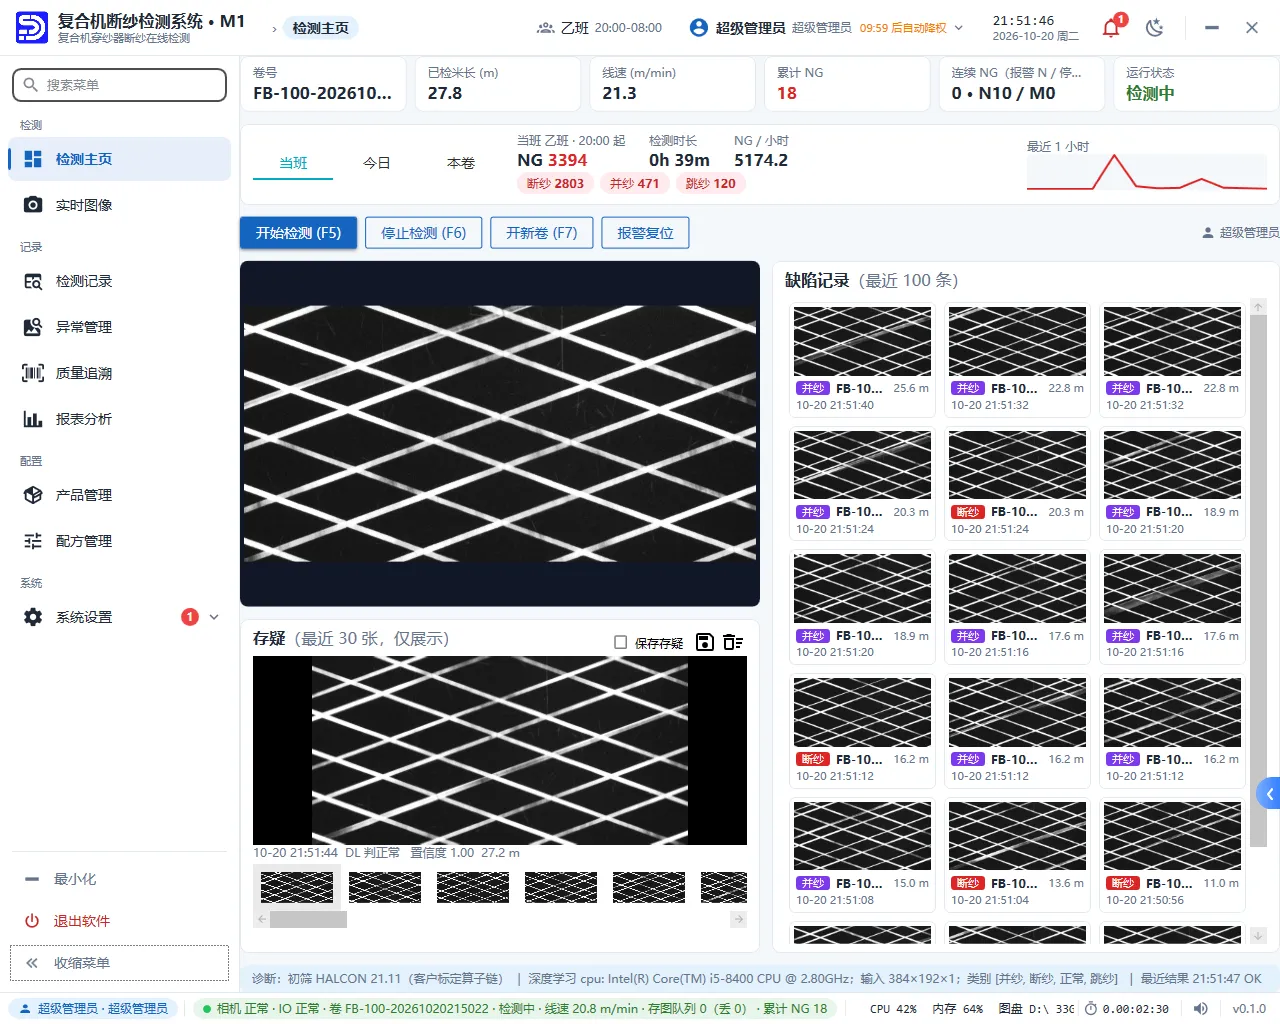
Yarn Break Inspection System for Laminating Machines
Installed at the yarn guide station of a laminating machine, it uses an industrial camera and vision algorithms to detect broken, merged and skipped yarns in fiberglass / polyester scrim inline, triggers alarms and machine stops, and keeps full roll-level traceability.
- Line speed
- 0–20 m/min
- Alarm response
- ≤100 ms
Details
Inspection Systems
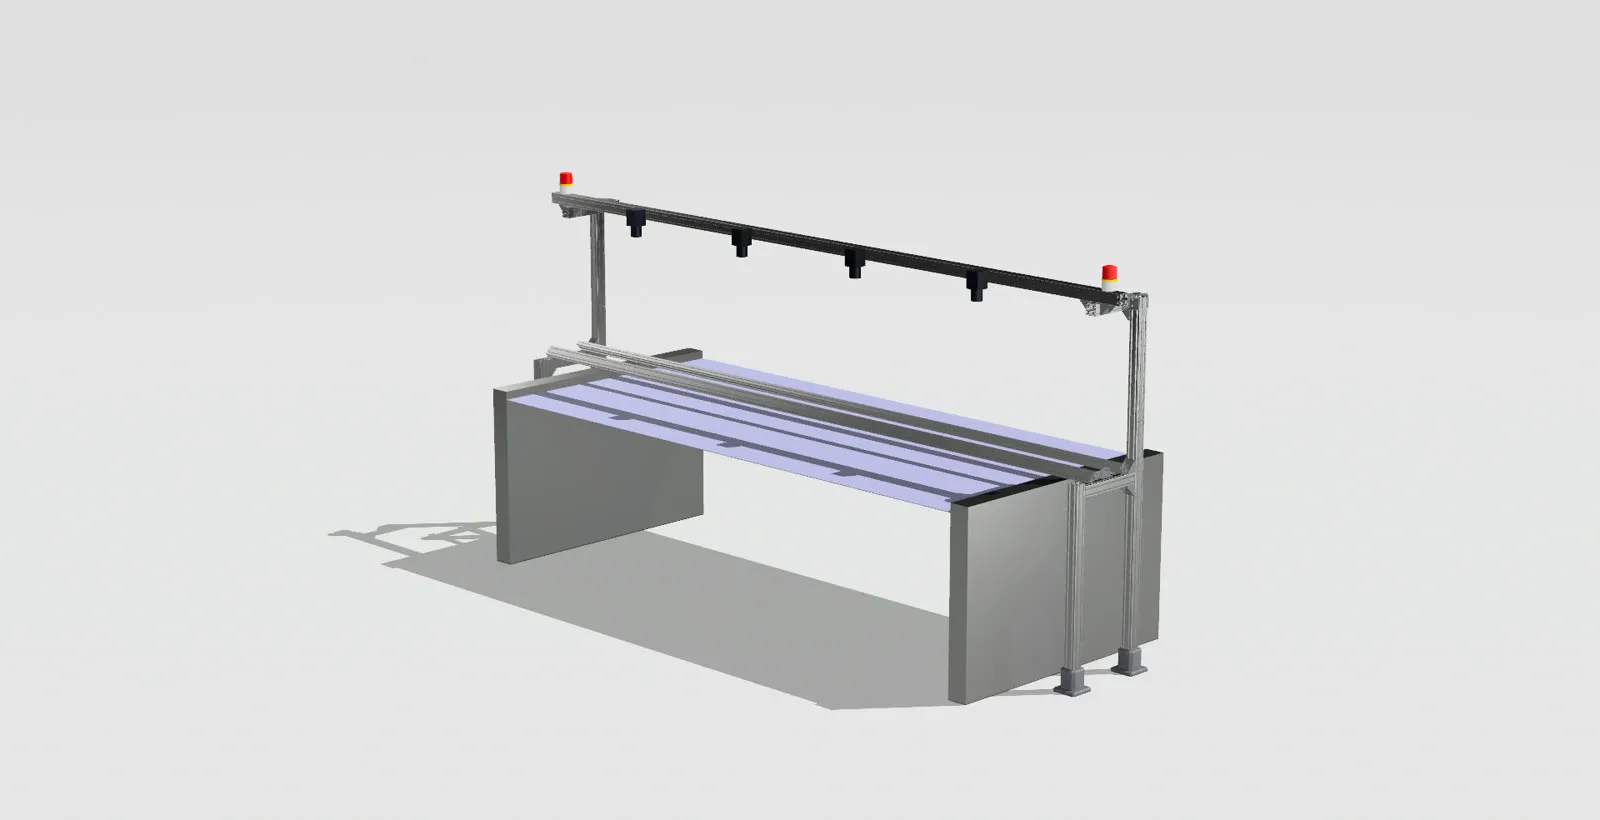
Stenter Fabric Defect Inspection System
Installed at the stenter or other finishing stations, it uses industrial cameras, LED lighting and deep learning to detect holes, pulled threads, color spots and other defects on mosquito net greige and mesh fabric inline, with graded alarms, automatic marking and roll-level traceability.
Details
Inspection Systems
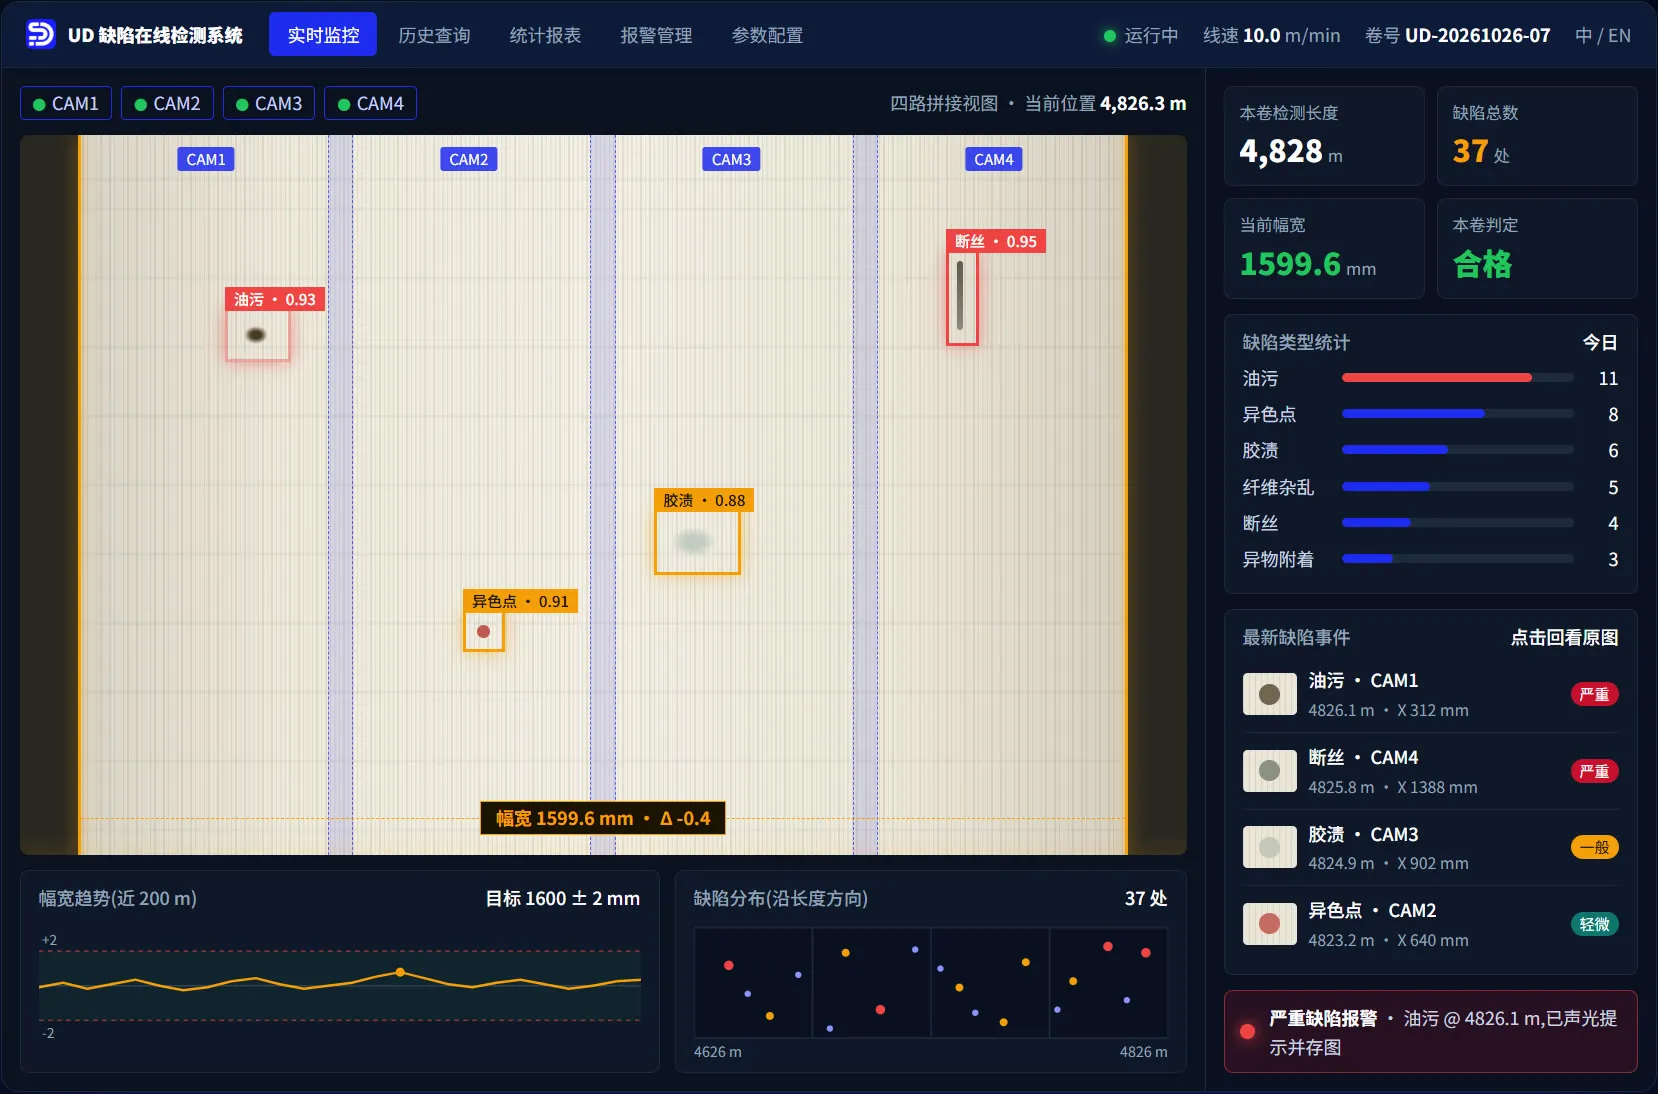
UD Fabric Online Defect Inspection System
For continuous unidirectional (UD) fabric lines, 4 stitched cameras image the full width while machine vision and deep learning inspect surface defects and measure width at the same time, with real-time alarms and meter-based traceability, replacing manual sampling.
- Fabric width
- About 1.6 m
- Pixel size
- About 0.2 mm/pixel
Details
Have an inspection challenge?
Tell us about your product and requirements. Our engineers will assess feasibility.